T Offices in Limassol
Project Description:
Located within the industrial district of Limassol, involves the transformation of an existing industrial complex into a contemporary workplace environment that reinterprets the warehouse typology through transparency, openness, and collaborative working.
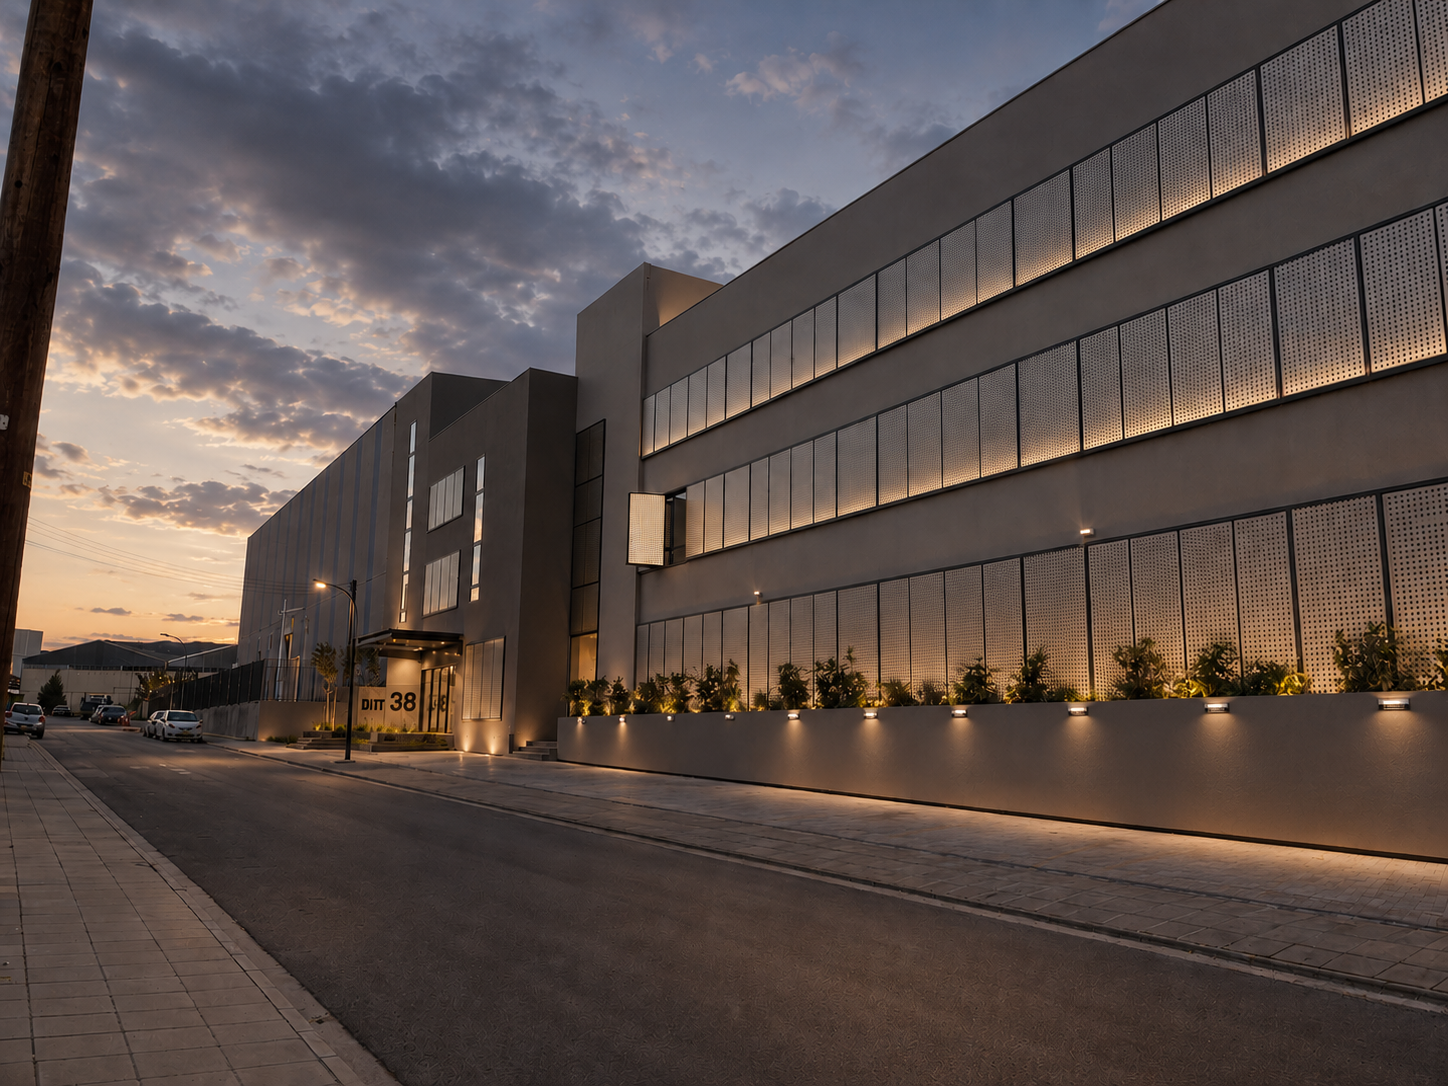
The project was originally comprised of two distinct structures: an existing metal warehouse and a concrete building, each defined by its own structural logic and material character. Rather than concealing these differences, the intervention embraced the contrast between the two buildings as the foundation for the architectural concept.
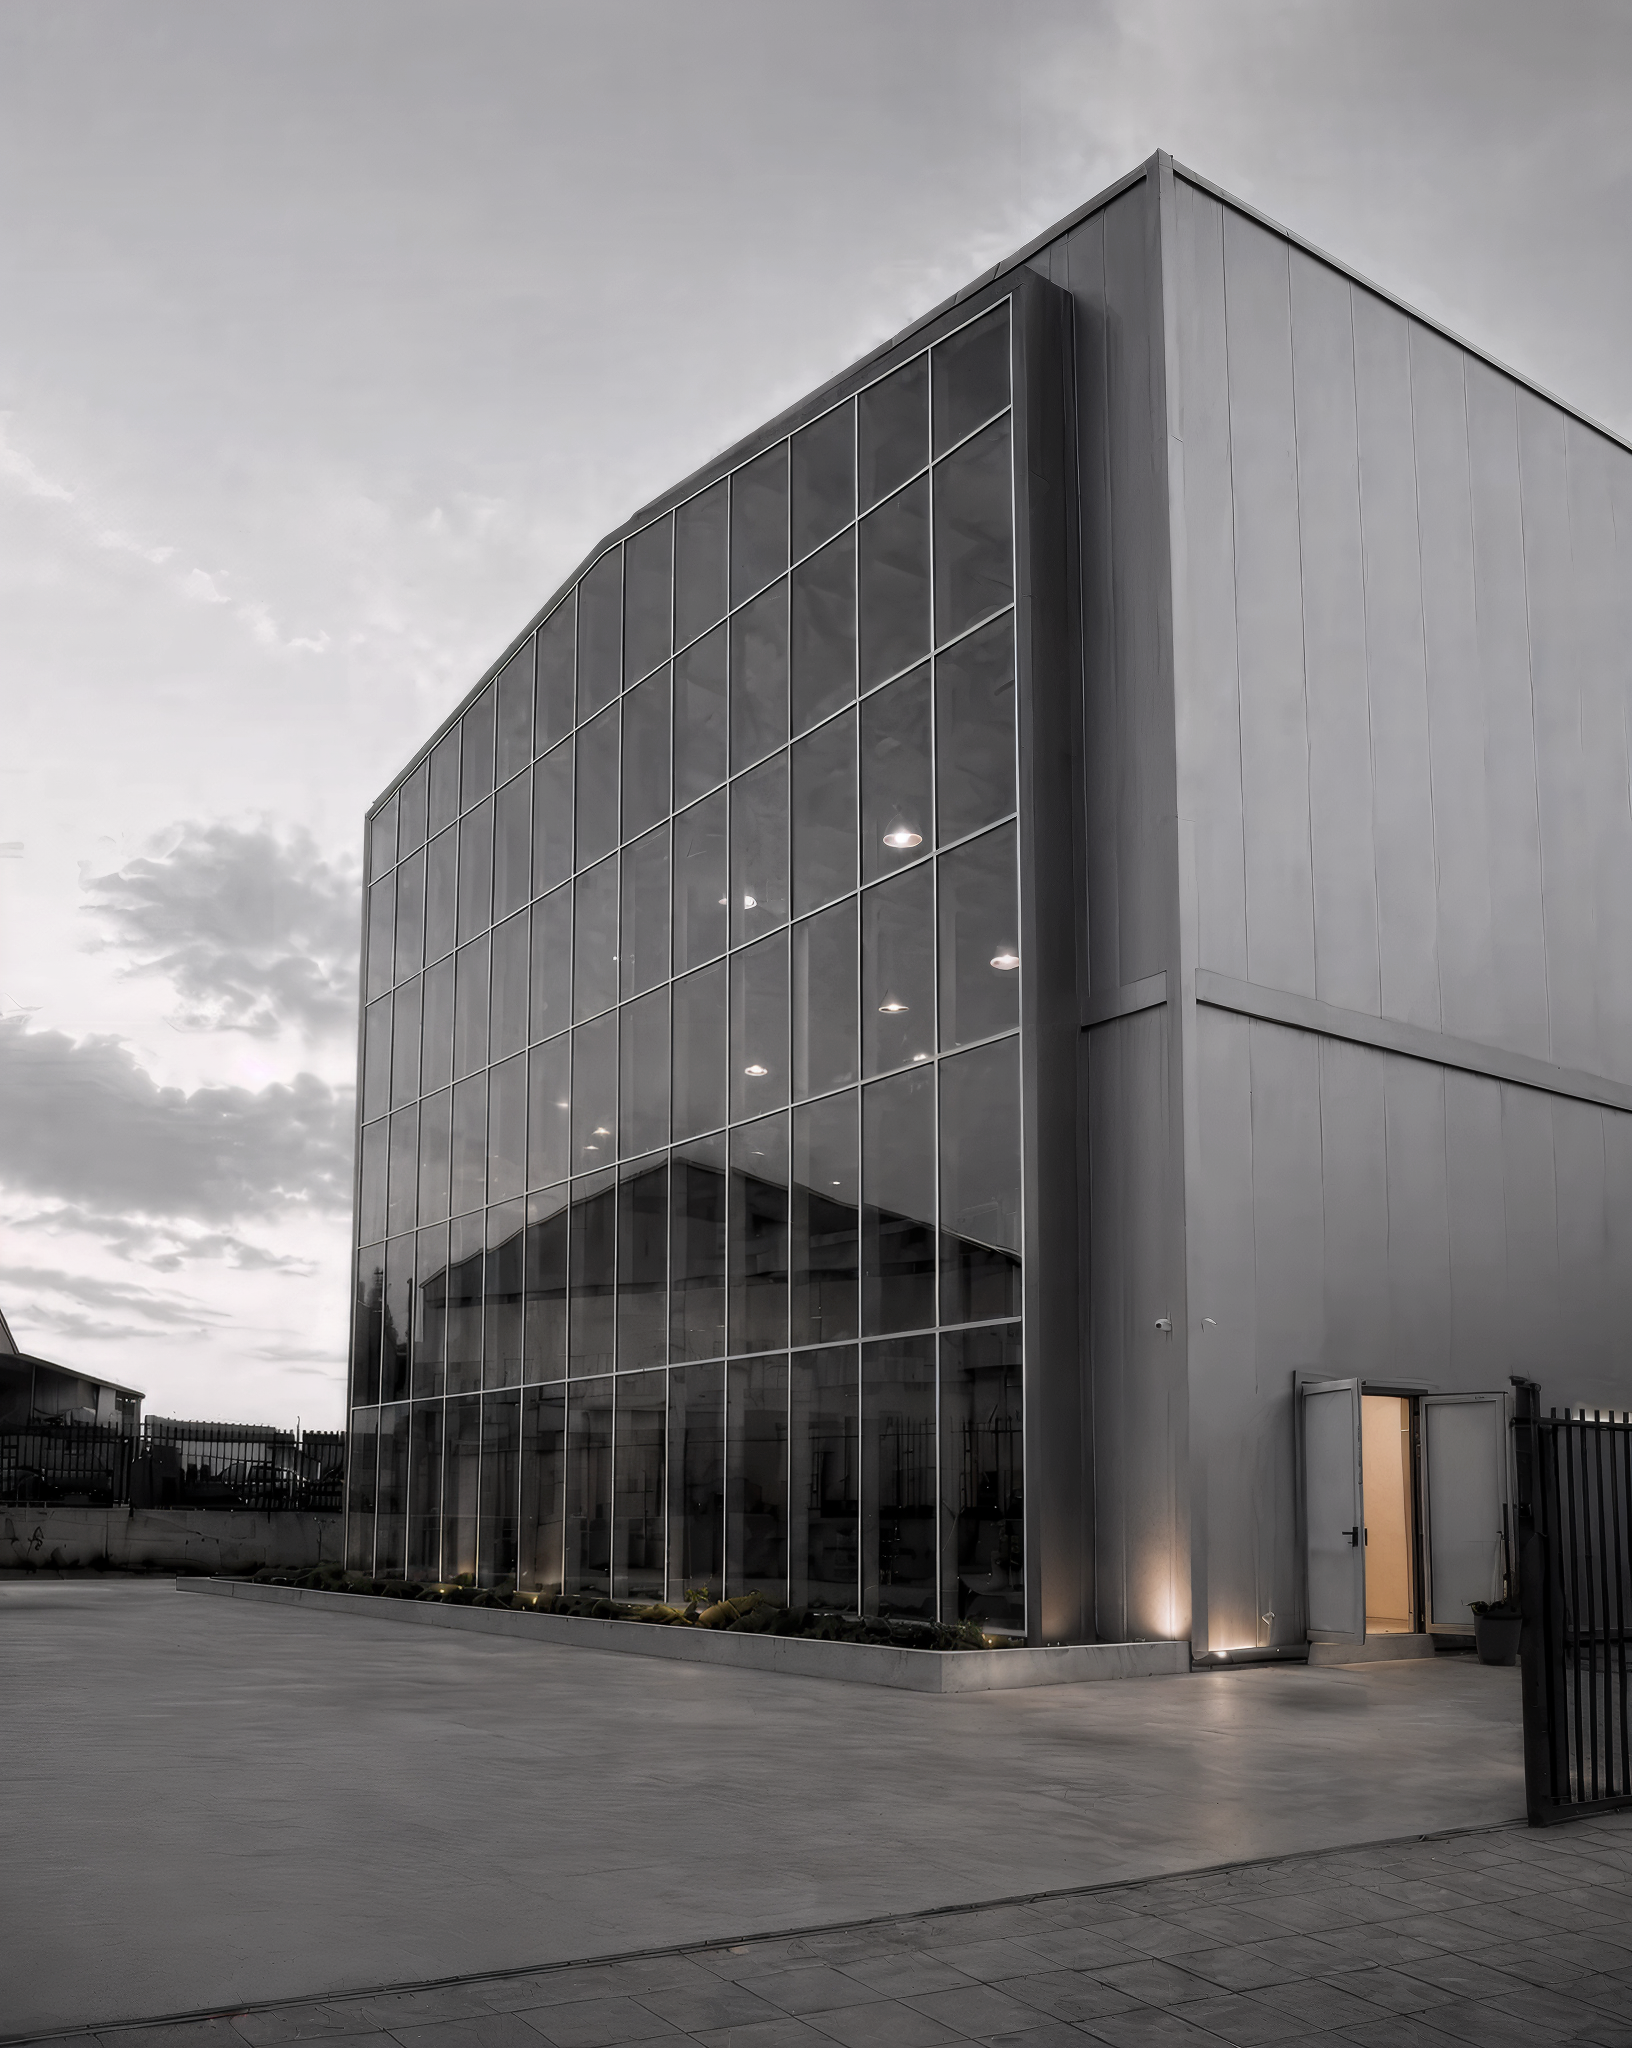
The primary architectural intervention focused on the warehouse structure, where one of the original facades was entirely removed and replaced with a full-height glazed envelope. This transformation introduced transparency and natural light deep into the industrial volume while redefining the relationship between interior and exterior.
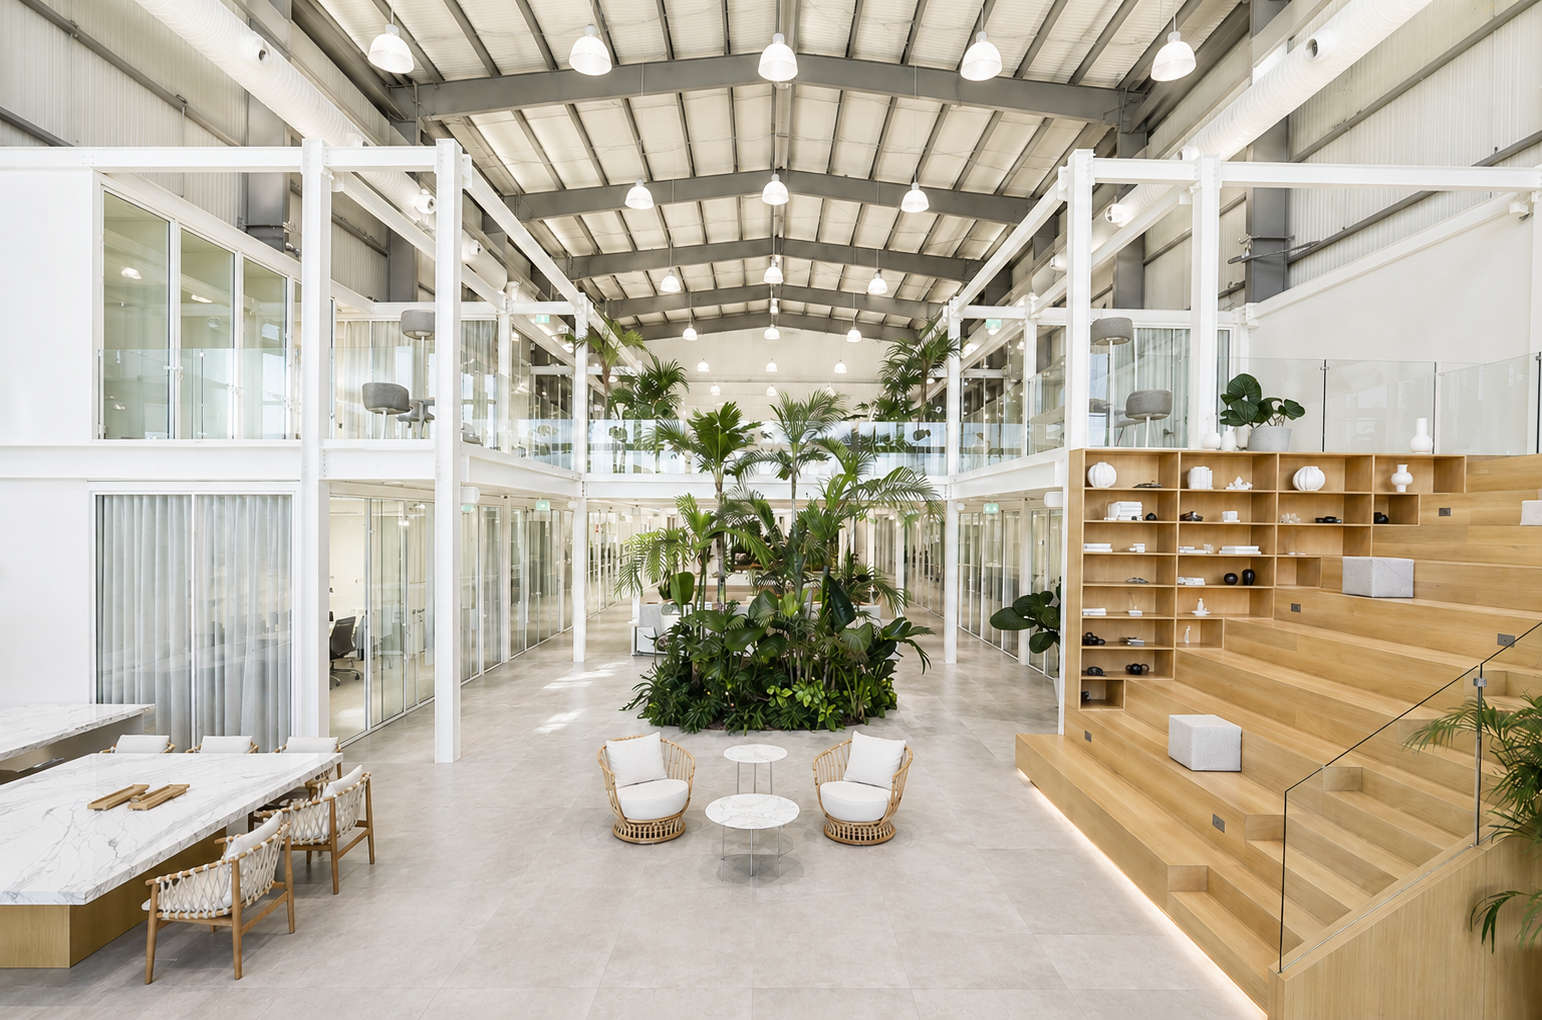
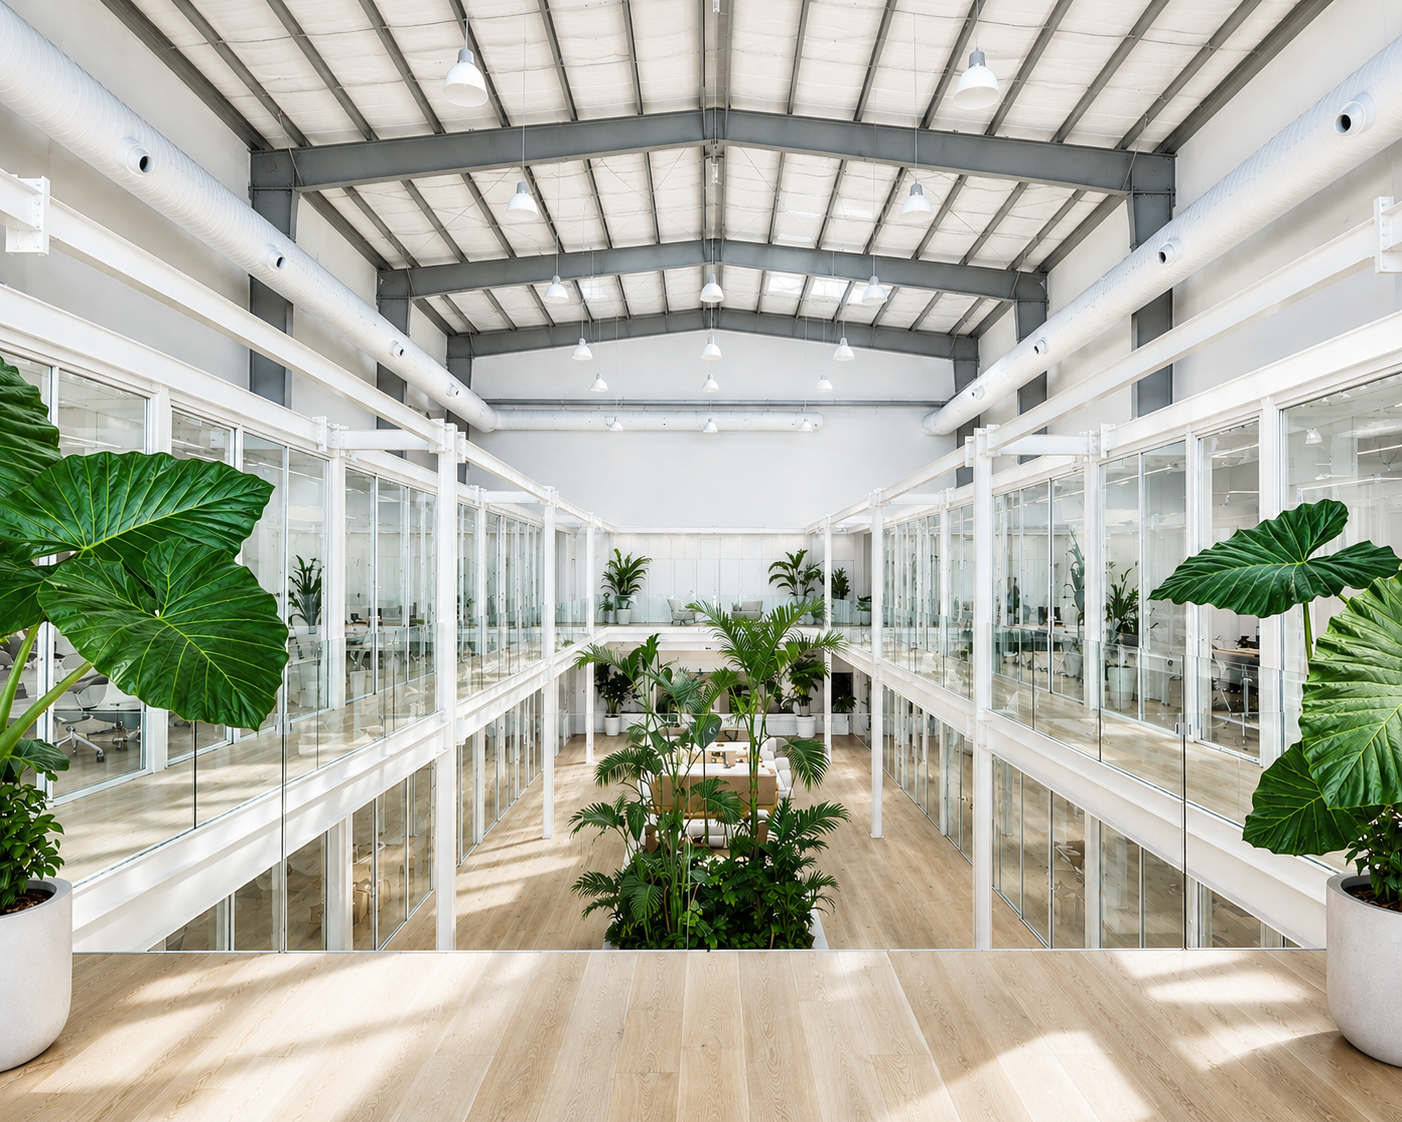
Internally, the warehouse was stripped back to its essential steel structure, revealing the rhythm, scale, and raw character of the industrial shell. Within this preserved volume, a contemporary “building within a building” workplace environment was inserted as a series of glazed office spaces organized across the ground floor and mezzanine level. The intervention preserves the perception of the original warehouse volume while introducing a lighter and more transparent architectural layer within it.
A strong central axis organizes the interior composition, where a landscaped atrium functions as the social and collaborative heart of the workplace. Open circulation routes, visual transparency, mezzanine walkways, and integrated communal areas encourage interaction and connectivity throughout the workspace while maintaining uninterrupted views across the full length of the warehouse.
The exposed steel roof structure, visible services, and industrial proportions were intentionally preserved as defining architectural elements. These raw industrial qualities are contrasted with a restrained contemporary palette of white steel frames, transparent glazing, natural timber surfaces, integrated lighting, and internal planting, establishing a balance between industrial robustness and refined workplace design.
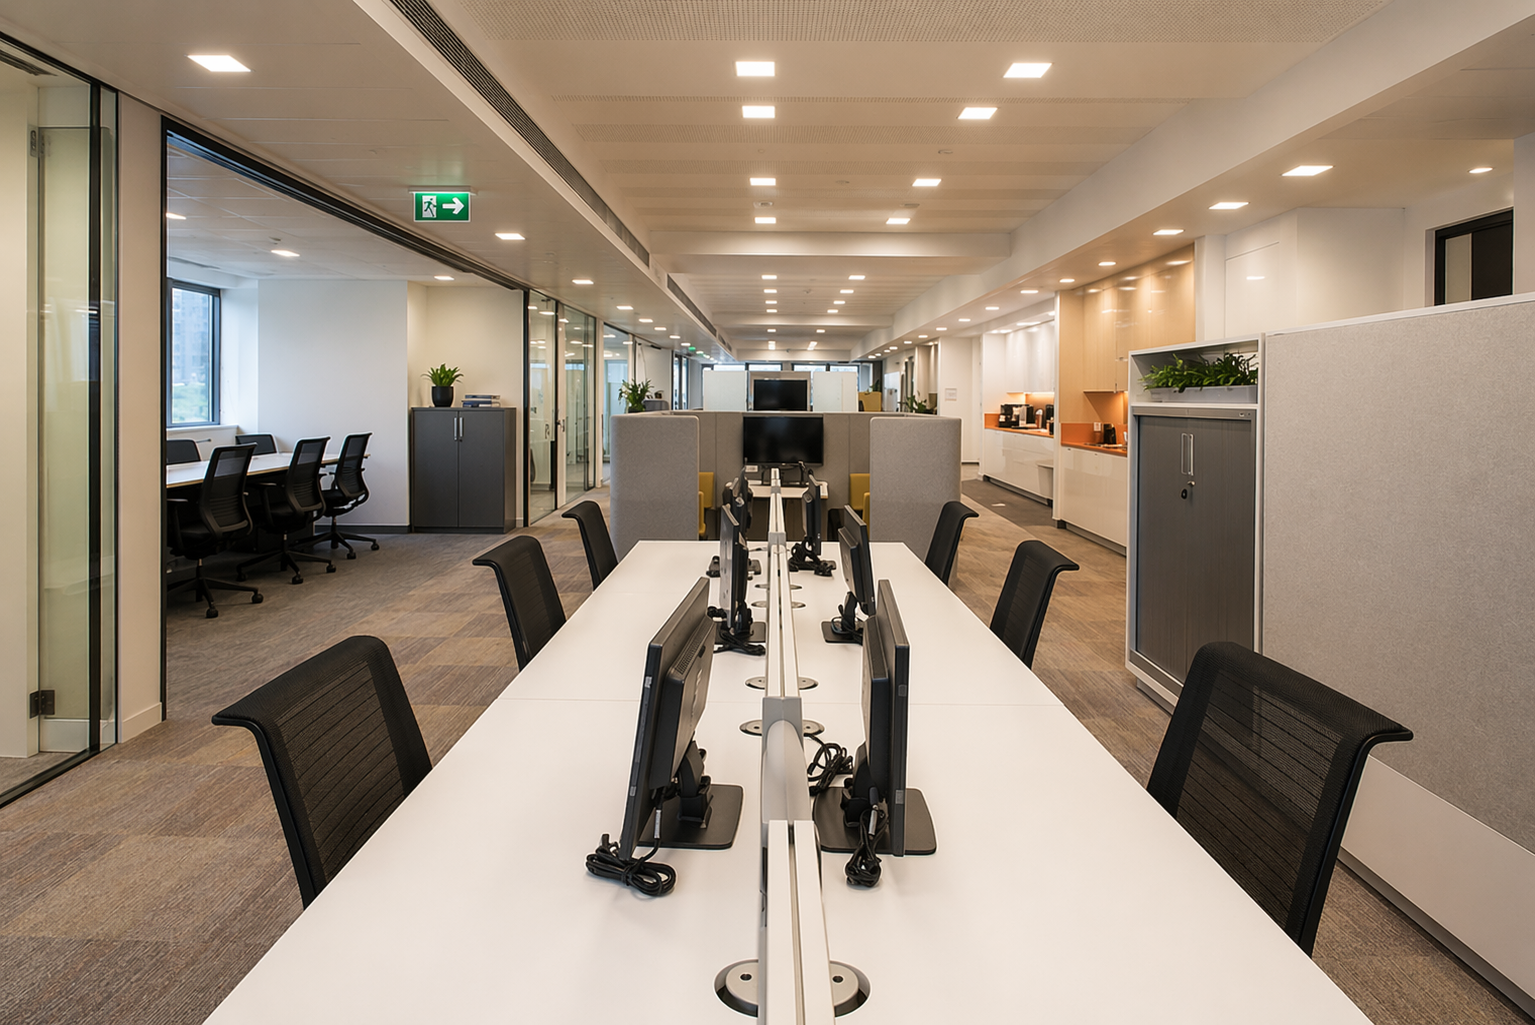
In contrast to the openness of the warehouse intervention, the concrete building was redesigned as a more traditional workplace environment accommodating the reception, café, meeting areas, and full-floor office spaces. The spatial organization follows a more structured office typology, providing focused working environments and formal client-facing functions complementary to the collaborative nature of the warehouse workspace.
The interior language of the concrete building emphasizes clarity, functionality, and professional refinement. Linear circulation, integrated lighting, glazed meeting rooms, and carefully organized workstations establish a calm and efficient atmosphere, while soft neutral tones, timber accents, and transparent partitions introduce warmth and visual continuity throughout the offices.
Together, the two buildings create a complementary workplace ecosystem balancing openness and structure, collaboration and concentration, industrial character and contemporary professionalism. The project transforms the former industrial complex into an adaptable and people-centered working environment within the evolving industrial fabric of Limassol.
Key Architectural Features:
Adaptive reuse of an existing industrial complex in Limassol
Original composition of metal warehouse and concrete building retained and reinterpreted
One warehouse facade removed and replaced with a full-height glazed envelope
“Building within a building” workplace insertion inside the preserved warehouse shell
Open-plan collaborative workspace with glazed mezzanine offices
Strong axial organization creating visual continuity across the warehouse interior
Central landscaped atrium functioning as social and collaborative core
Exposed steel roof structure and industrial proportions preserved as defining architectural elements
Contemporary material palette of steel, glass, timber, integrated lighting, and internal planting
Concrete building redesigned to accommodate reception, café, meeting rooms, and traditional office floors
Balance between collaborative open workspace and formal workplace environments
Hybrid workplace environment combining industrial character with contemporary workplace design
Architecture & Interior Design: Vafeades Architecture
Interested in collaborating with the studio on a corporate project?