M House Renovation
Project Description:
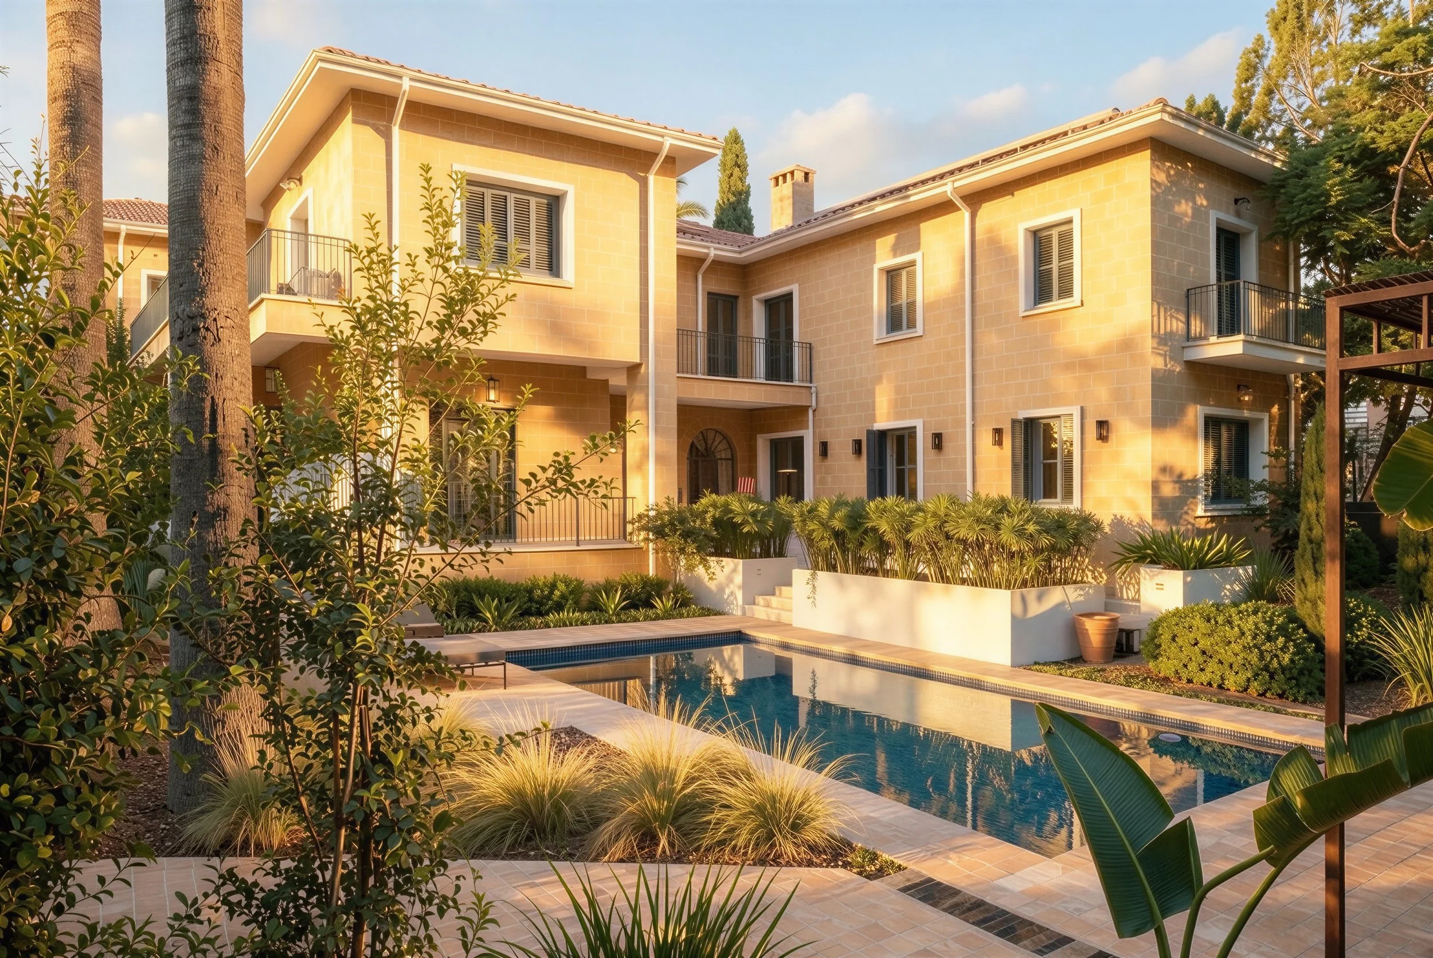
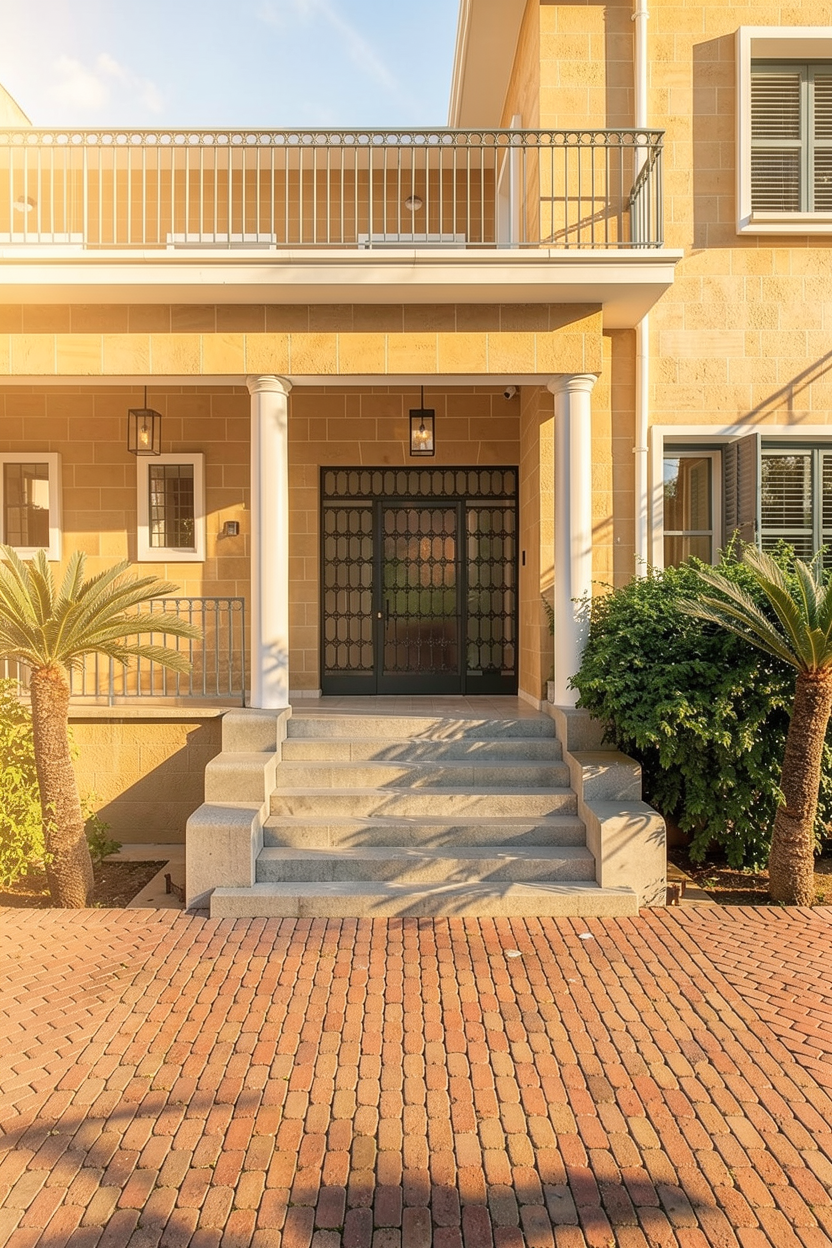
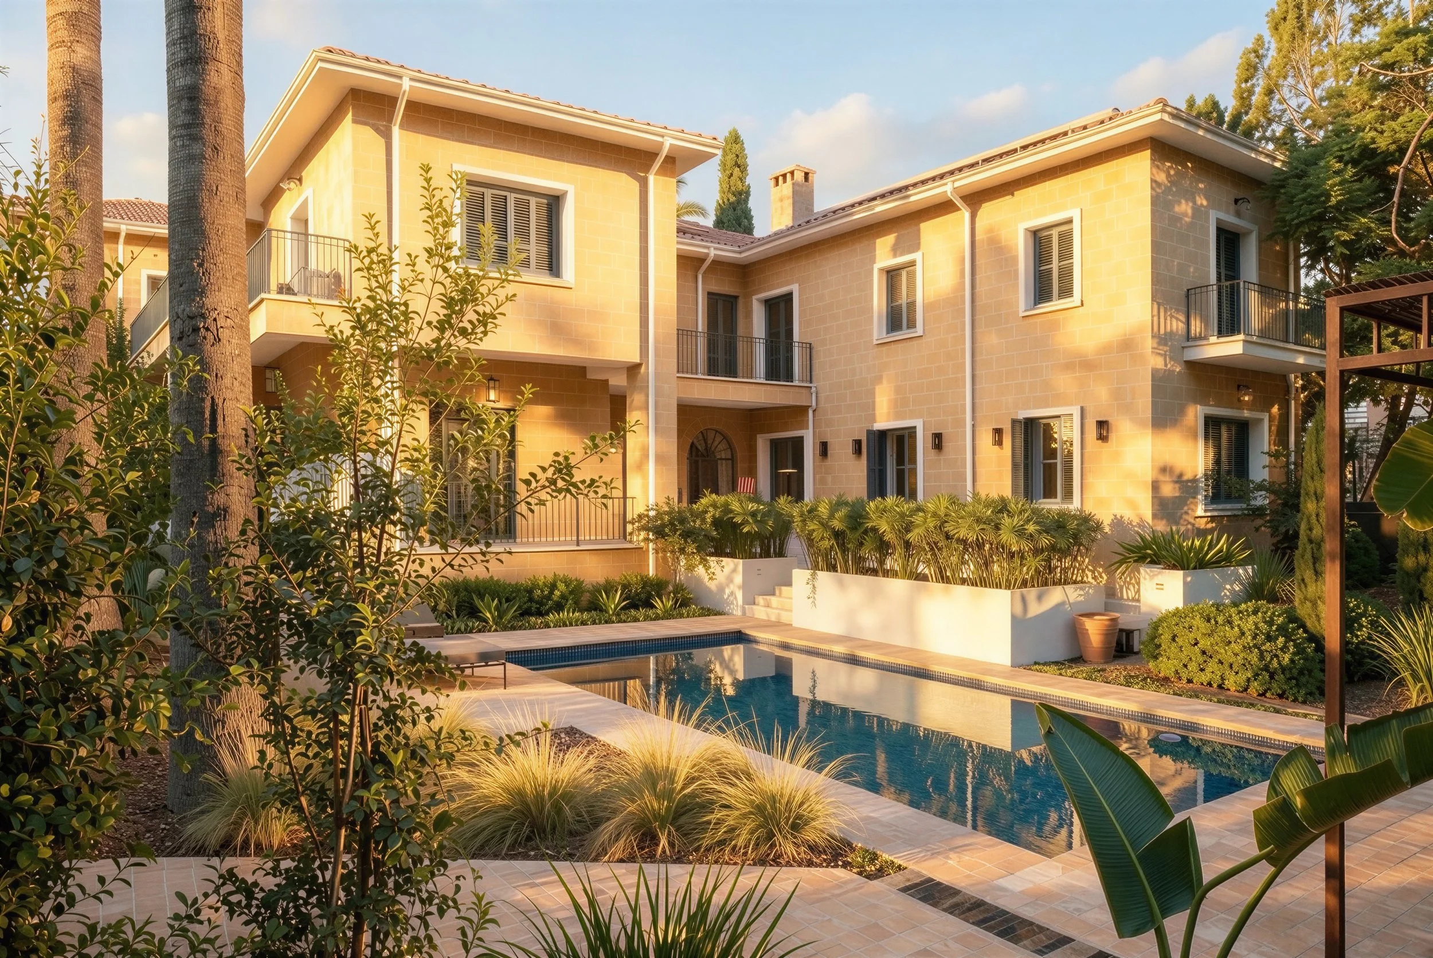
M House is a contemporary reinterpretation of a traditional Nicosia townhouse, rooted in the architectural character and urban memory of the city’s historic residential fabric.
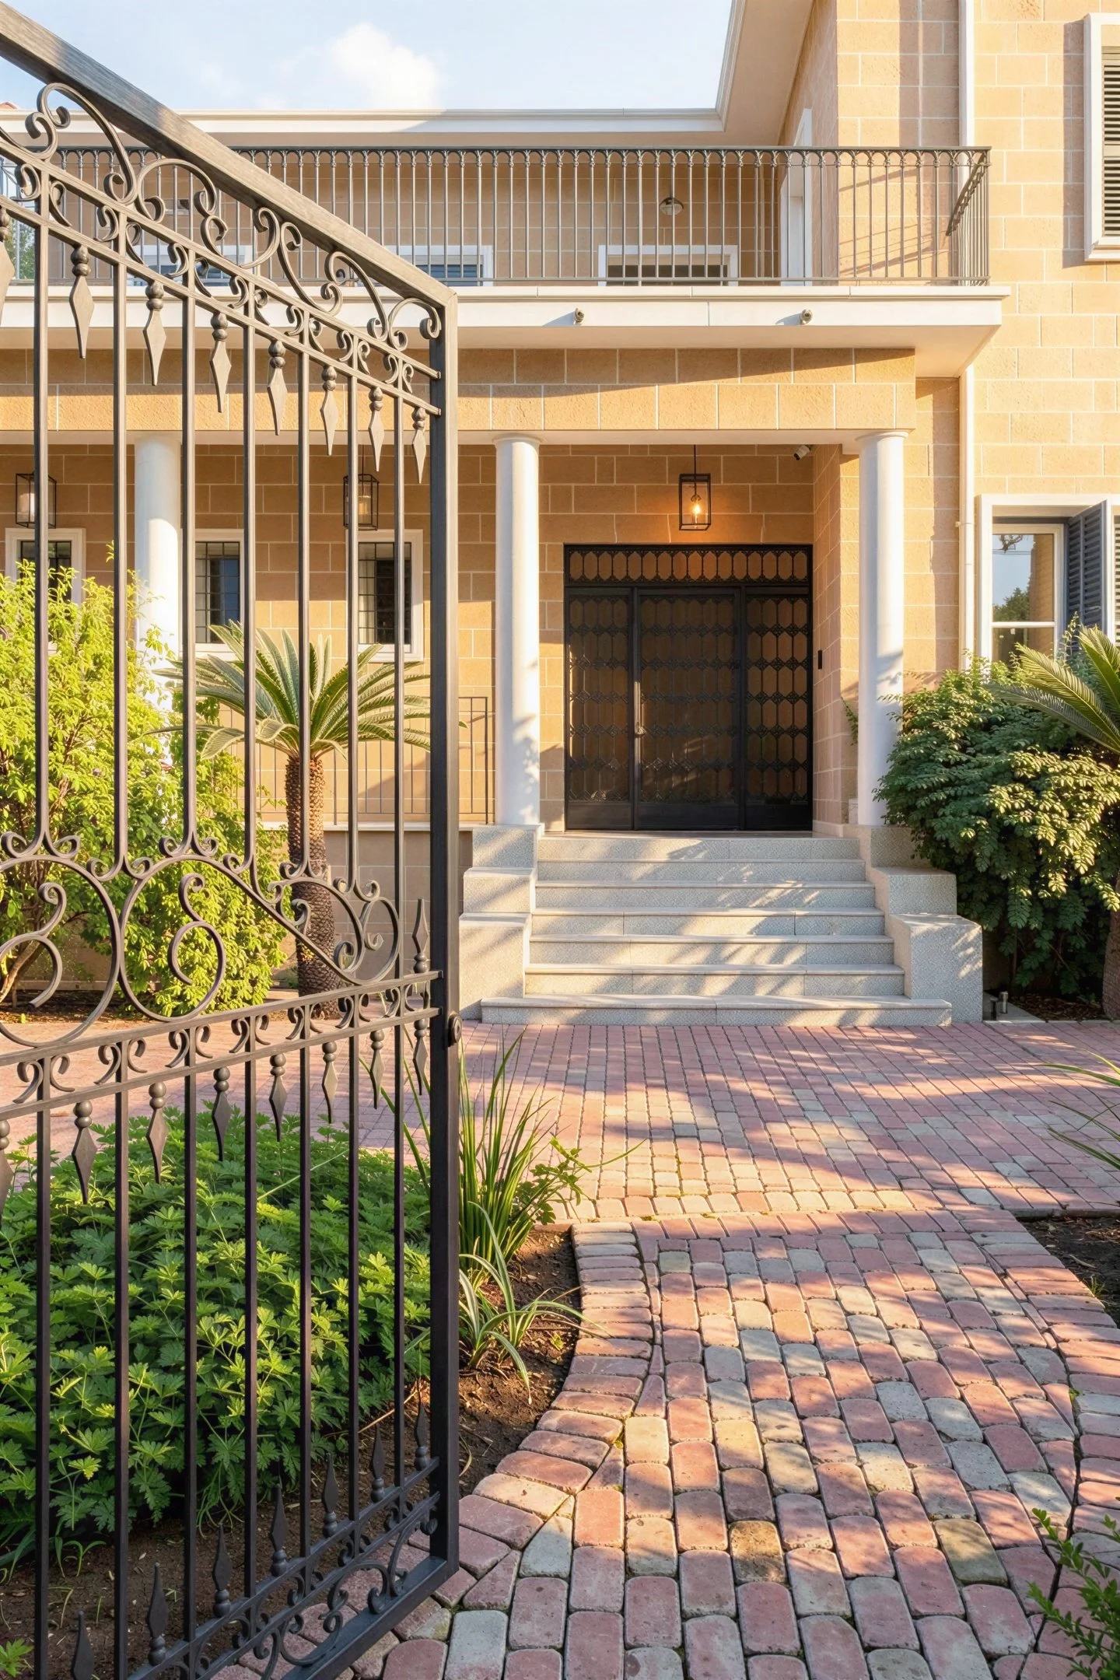
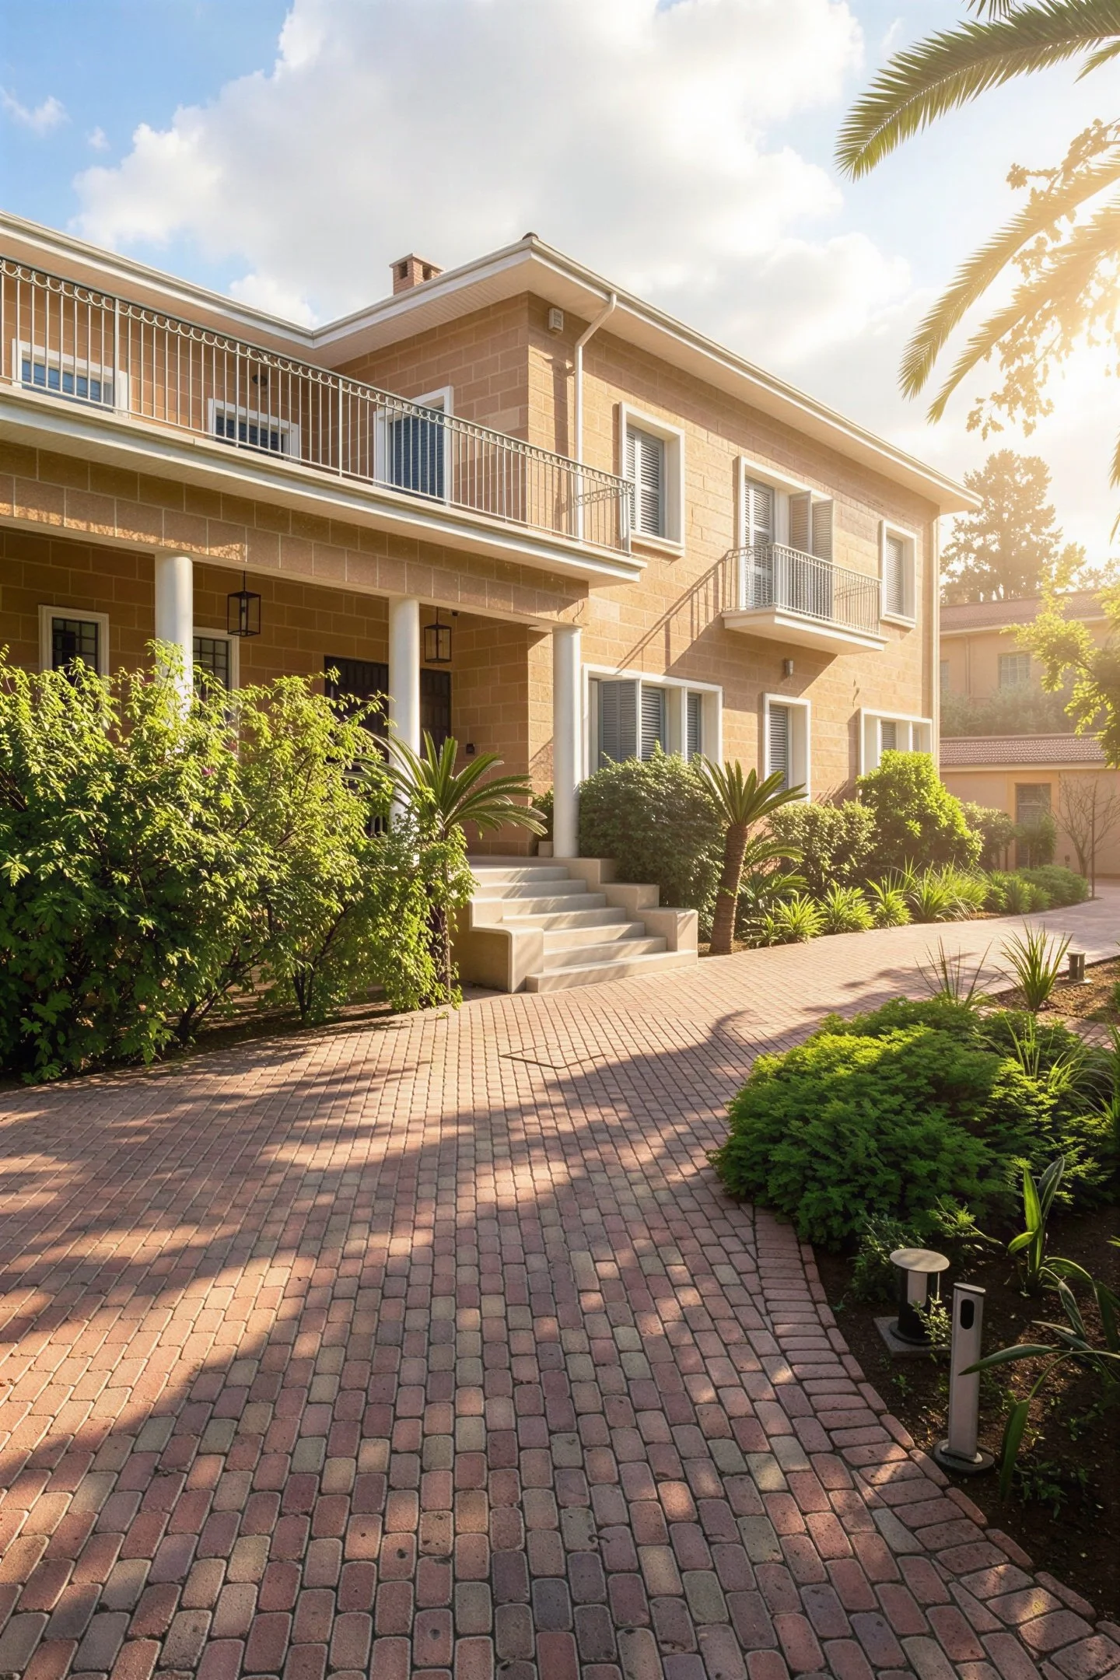
The project preserves the scale, proportions, and spatial identity of the original dwelling while introducing a renewed relationship between interior and exterior living. Rather than replacing the existing structure, the intervention focused on refinement and continuity, carefully integrating contemporary living within the framework of the historic residence.
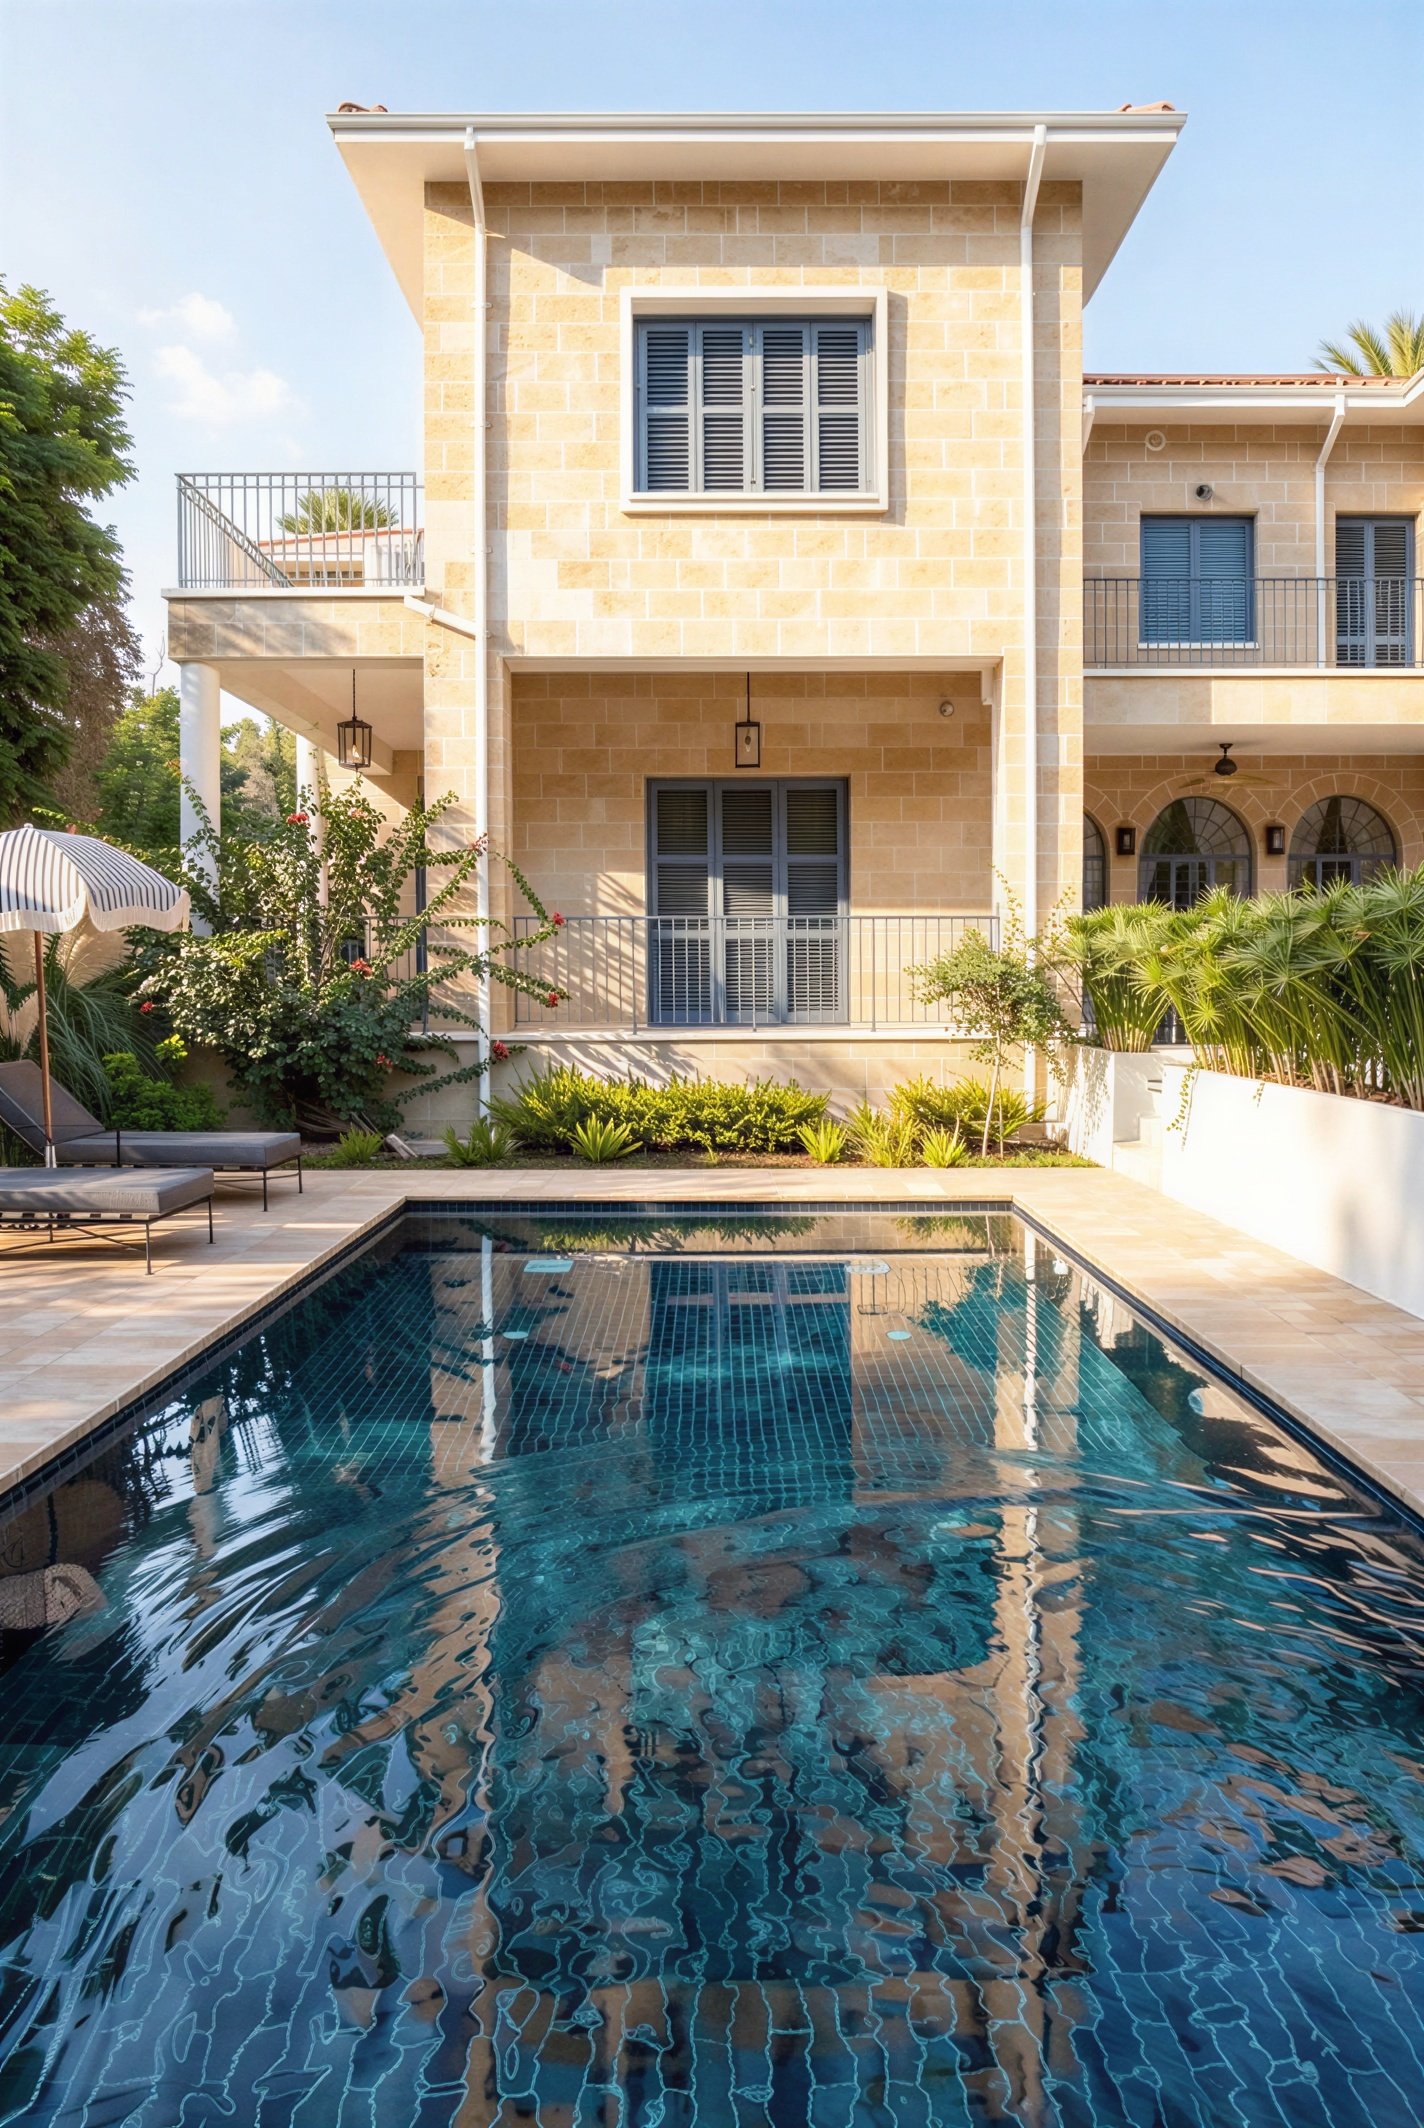
Organized around a landscaped courtyard and pool, the redesigned exterior spaces establish a calm and private urban retreat within the dense city environment. Existing mature vegetation, shaded terraces, and architectural openings were retained and reinterpreted to strengthen the connection between architecture, light, and landscape.
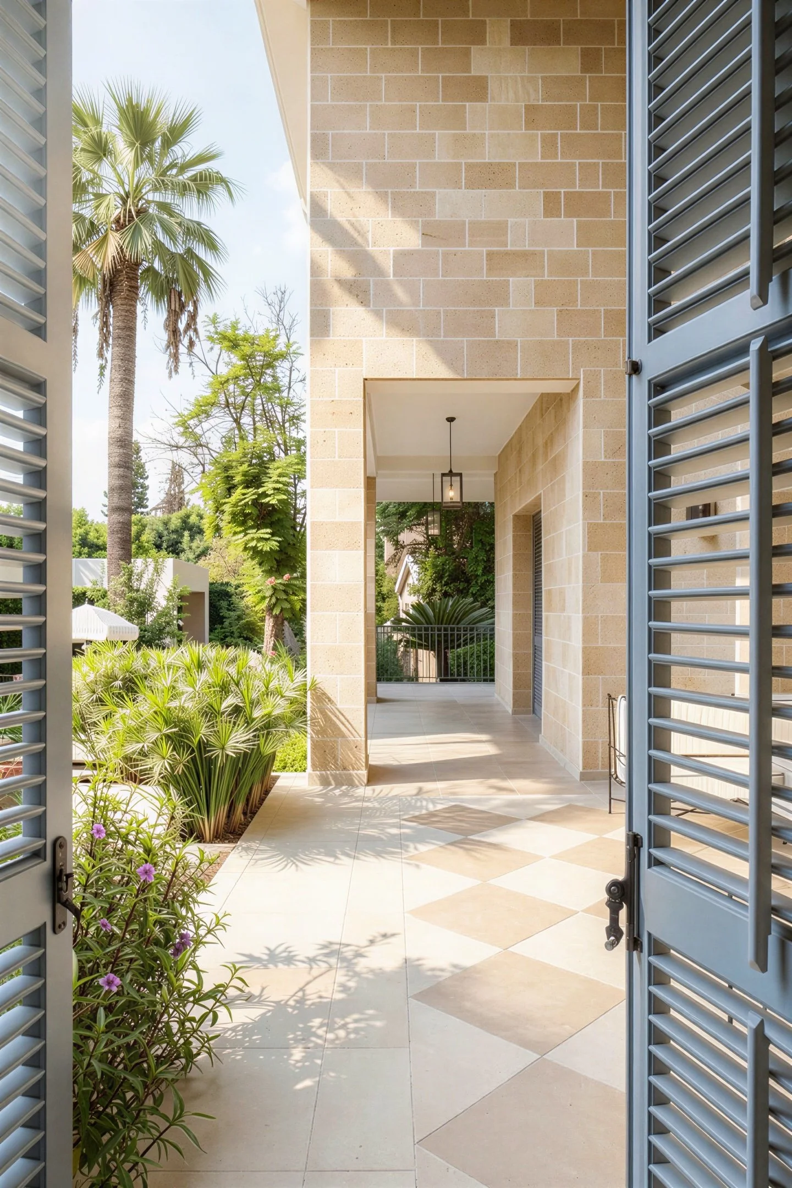
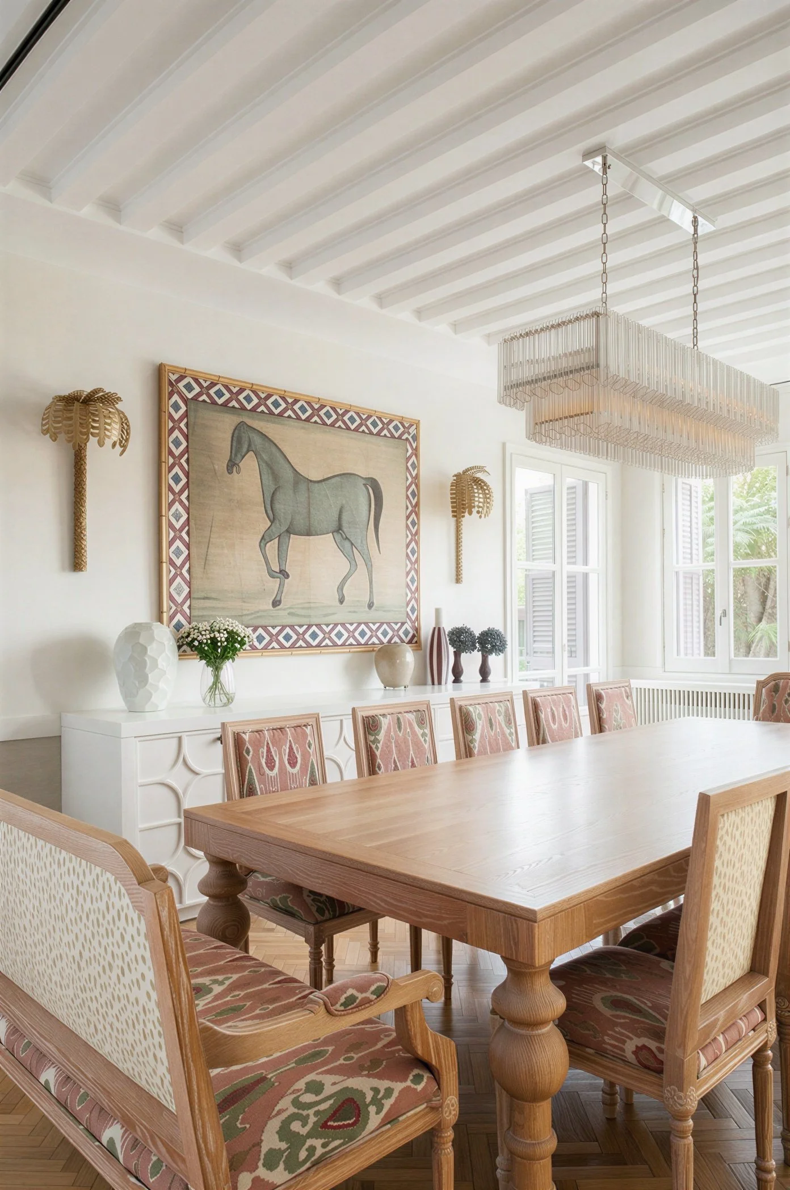
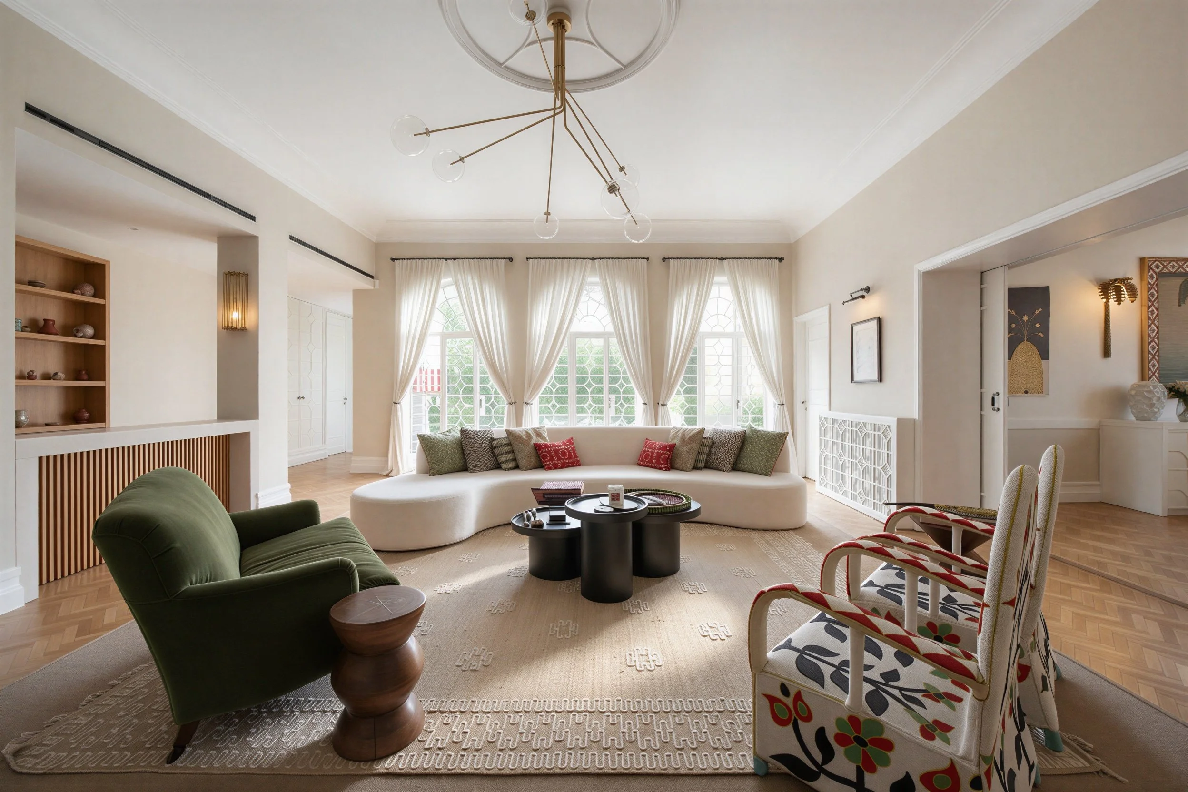
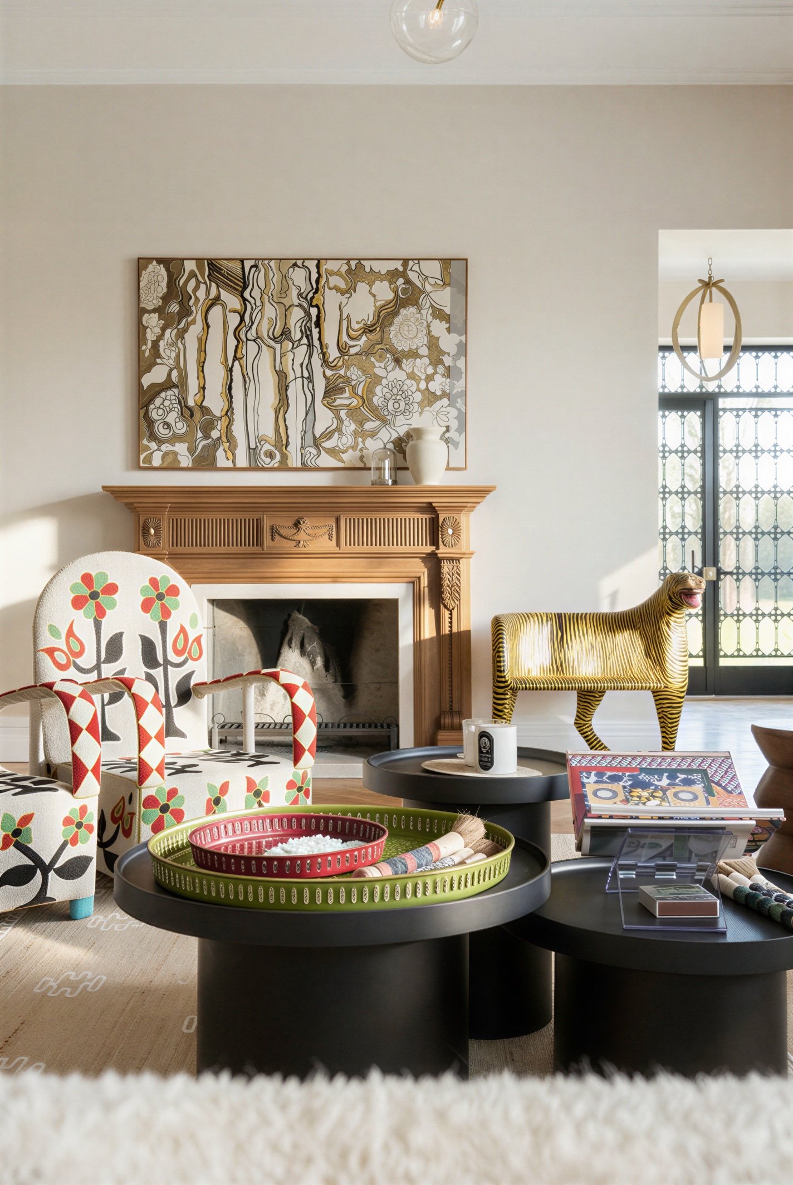
The material palette combines local stone, soft neutral tones, natural timber, and textured finishes to create a restrained and timeless architectural language. Internally, generous volumes, restored proportions, and carefully curated interiors balance contemporary comfort with the atmosphere and memory of the original townhouse.
The result is a refined Mediterranean residence that respects the identity of the traditional Nicosia urban house while responding to contemporary patterns of living.
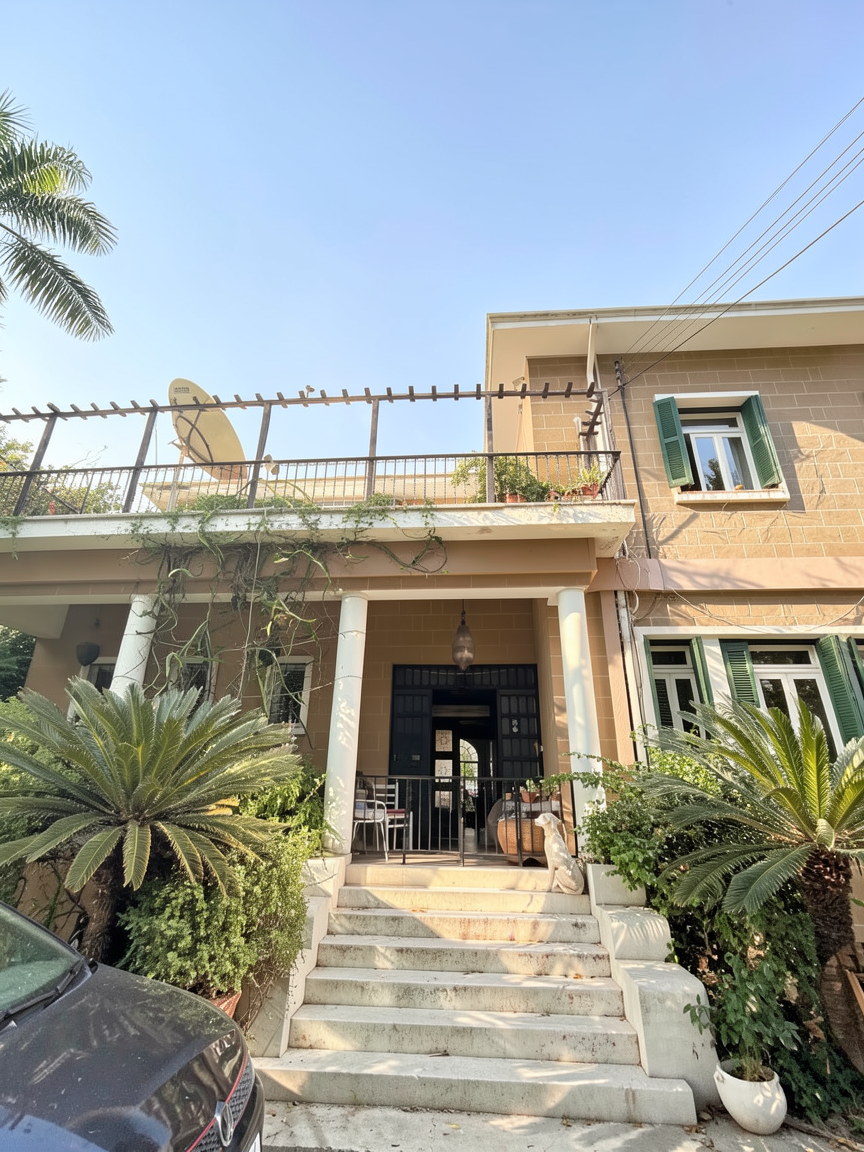
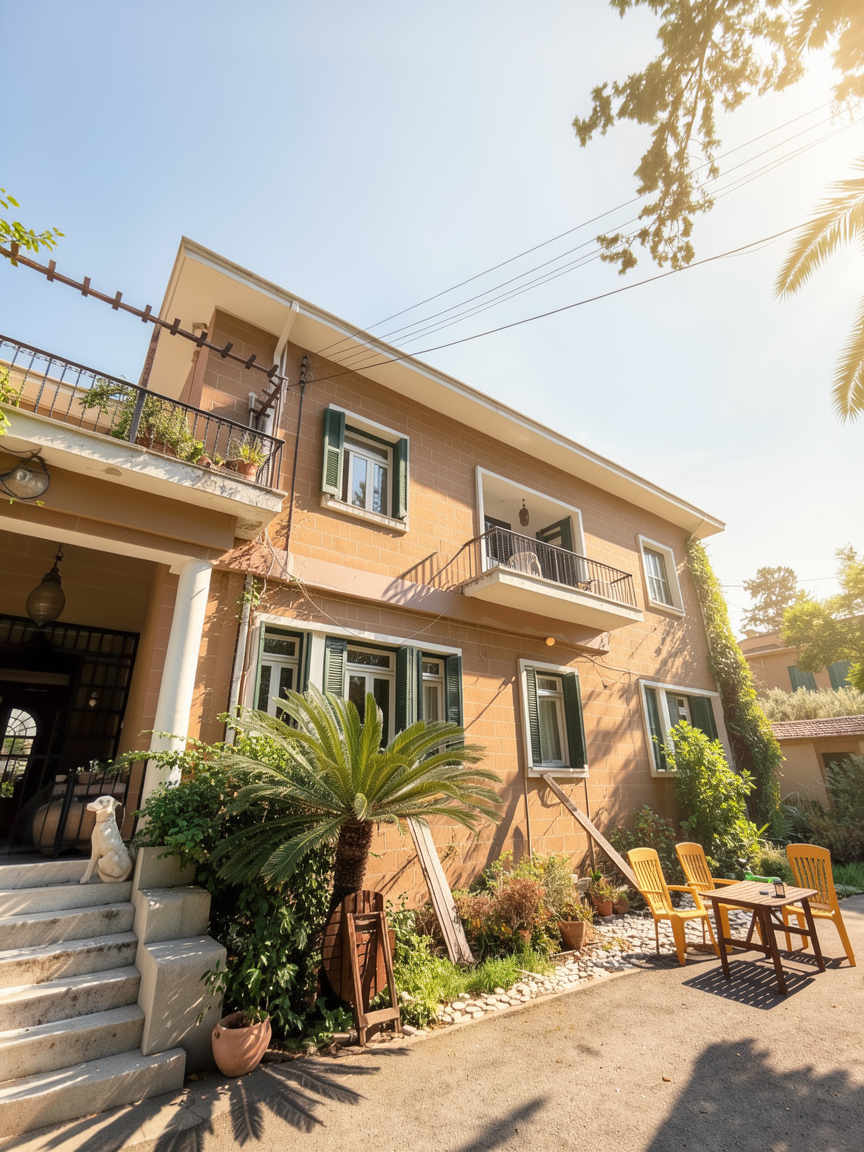
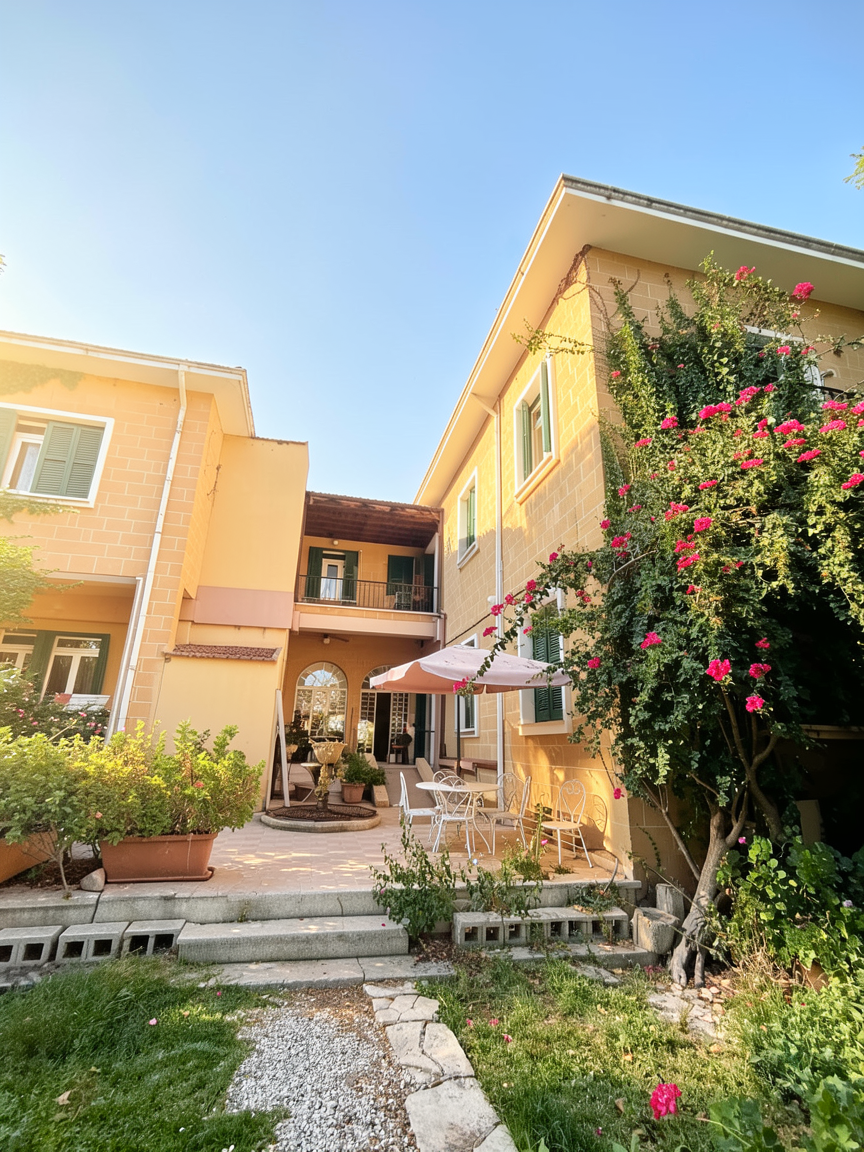
Townhouse Before Renovation
Key Architectural & Landscape Features:
Contemporary reinterpretation of a traditional Nicosia townhouse
Preservation of original proportions, openings, and spatial character
Landscaped courtyard and pool integrated as the central spatial focus
Indoor-outdoor continuity through terraces, shaded living spaces, and large glazed openings
Passive environmental strategies including natural ventilation, shading, and thermal mass
Existing mature vegetation retained and integrated into the architectural composition
Natural material palette combining local stone, timber, textured finishes, and soft neutral tones
Contemporary interiors balanced with restored architectural identity and urban memory
Outdoor spaces designed as calm private environments within the dense urban context
Architecture: Vafeades Architecture
Interior Design: Andreas Terlas
Foreign Interior Architects: Garnica Miguelena
Landscape: Maria Paraskevaidou
Photography: Dinah Kaprou
Interested in collaborating with the studio on a residential or hospitality project?