PWC Offices in Nicosia
Project Description:
Conceived as the transformation of a developer-built commercial structure into the new offices for PwC Cyprus, the project redefines the contemporary workplace through flexibility, collaboration, and user-centered design principles. The intervention reflects PwC’s global vision for the future of work, where adaptability, connectivity, and innovation shape the everyday working environment.
The workplace strategy was guided by agile working models and hot desking principles, replacing traditional hierarchical office arrangements with open-plan workspaces, collaborative hubs, and informal meeting environments. The spatial organization encourages mobility, interaction, and a more fluid daily working experience aligned with evolving professional culture.
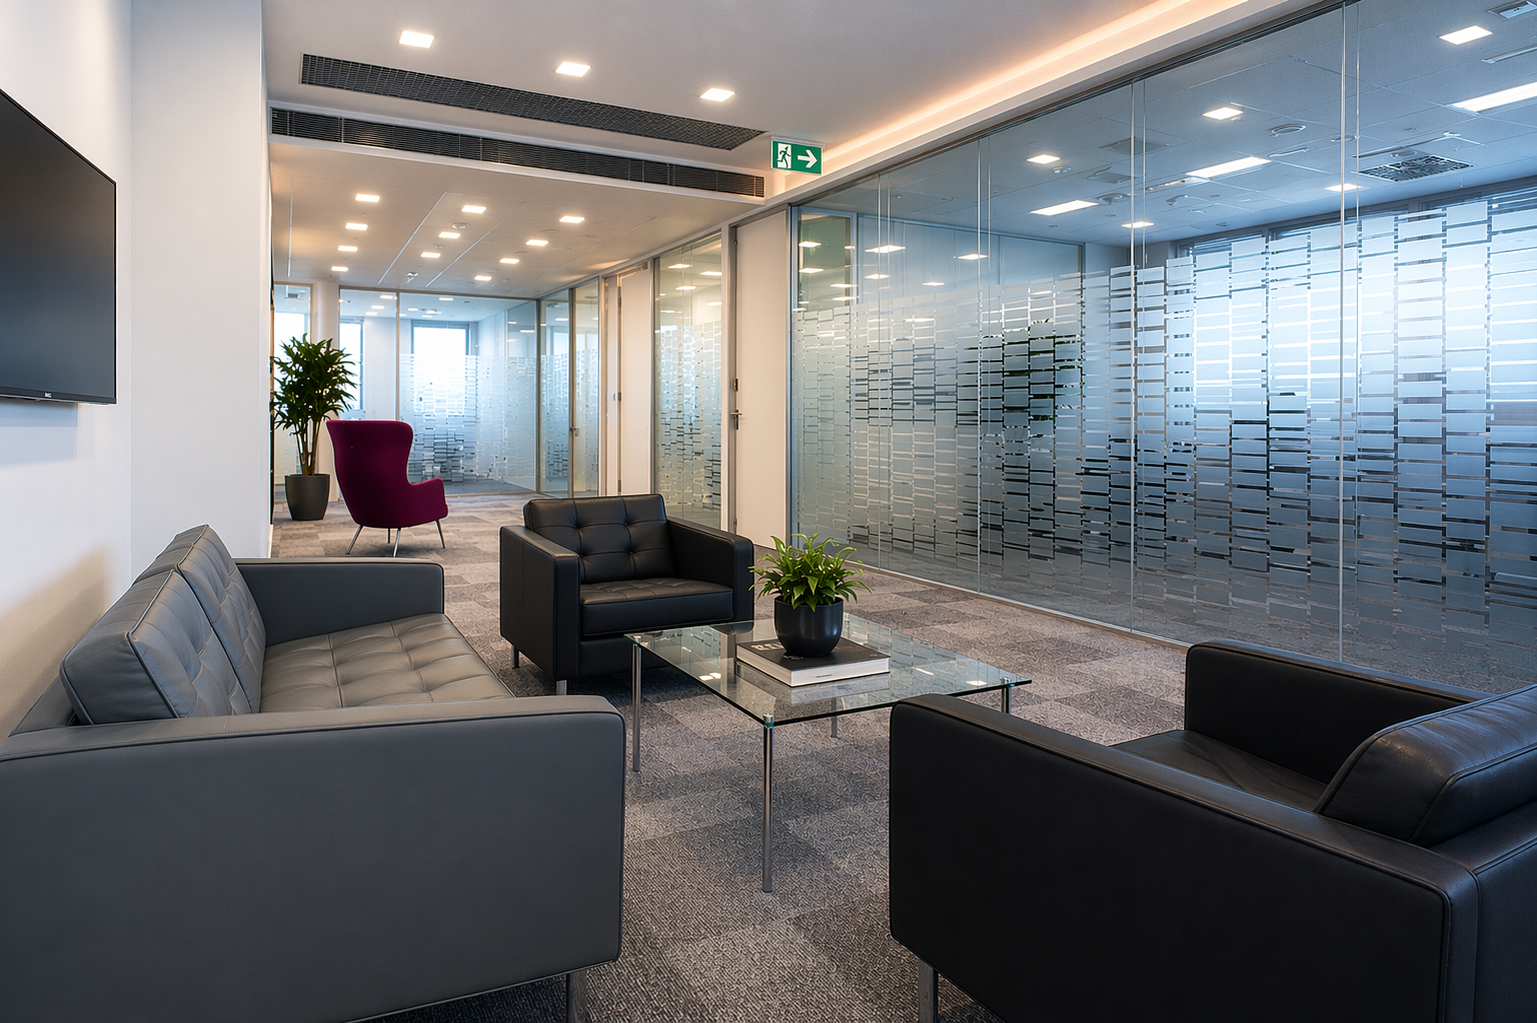
Transparency and visual connectivity became central architectural tools throughout the project. Open circulation, glazed partitions, and carefully integrated shared spaces allow natural light to penetrate deep into the interior while reinforcing openness and collective engagement across departments.
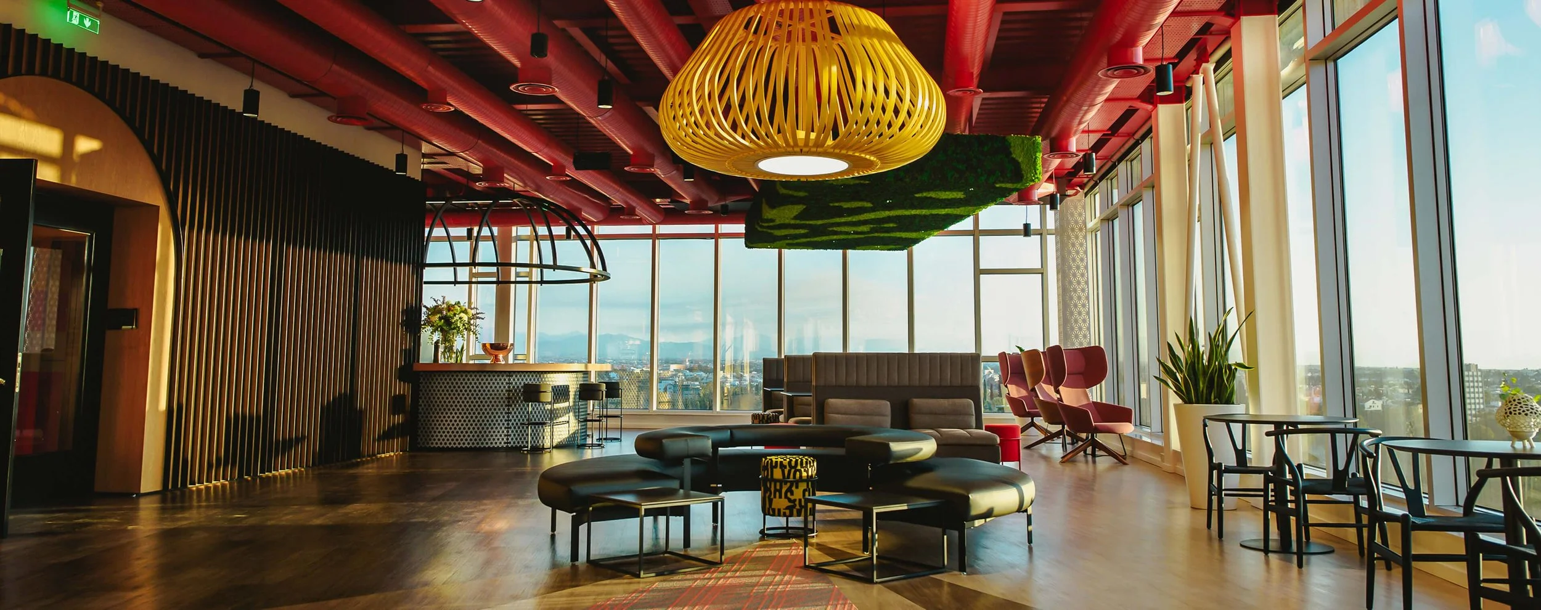
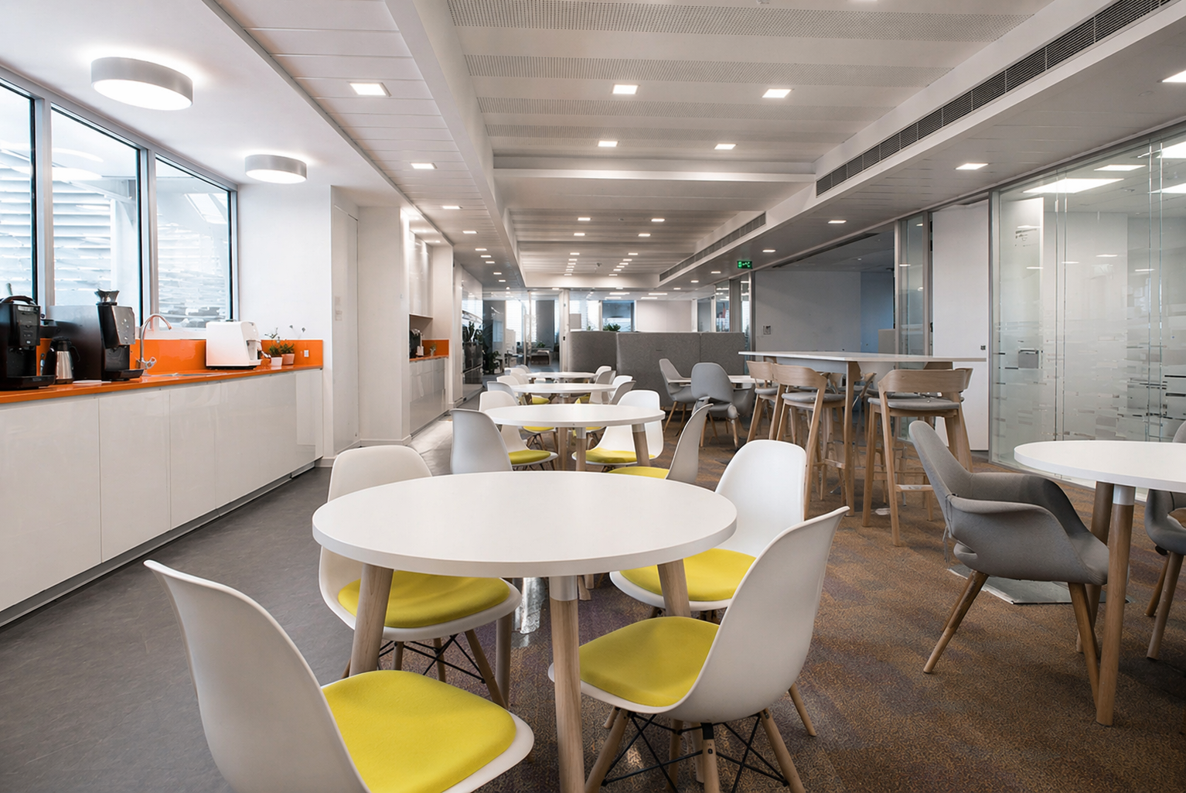
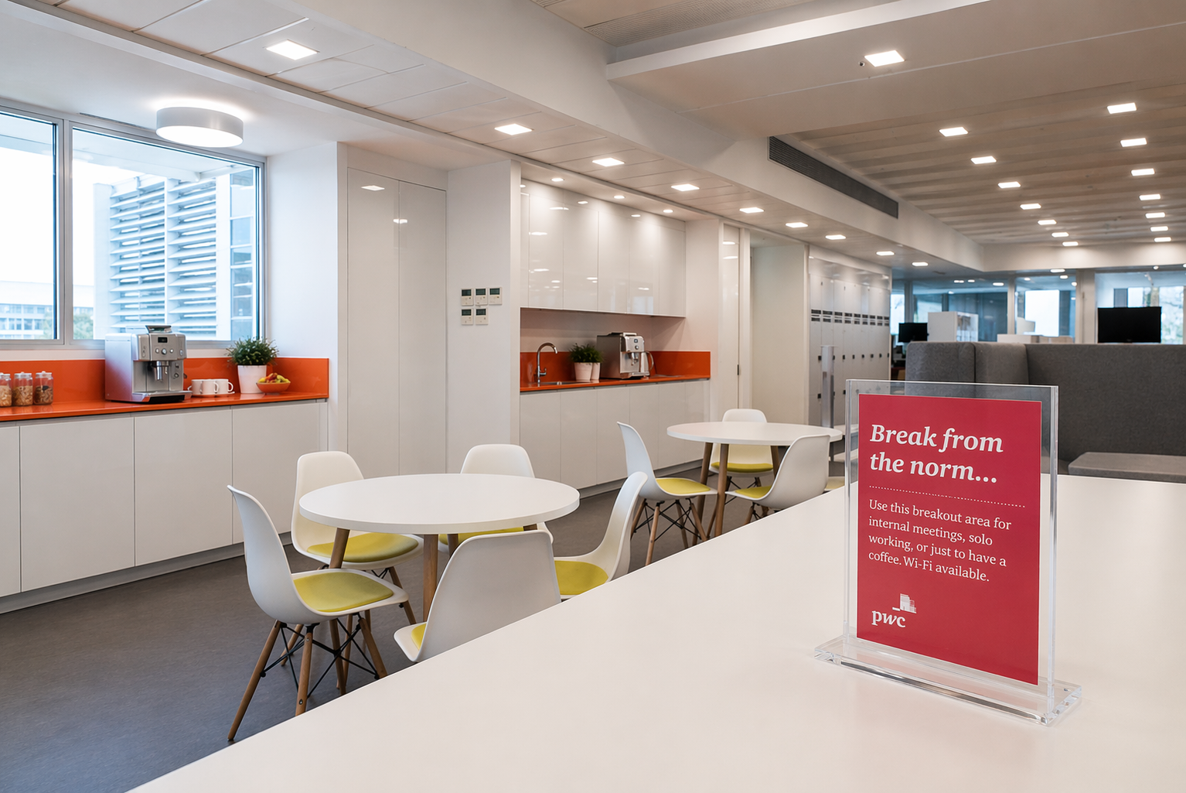
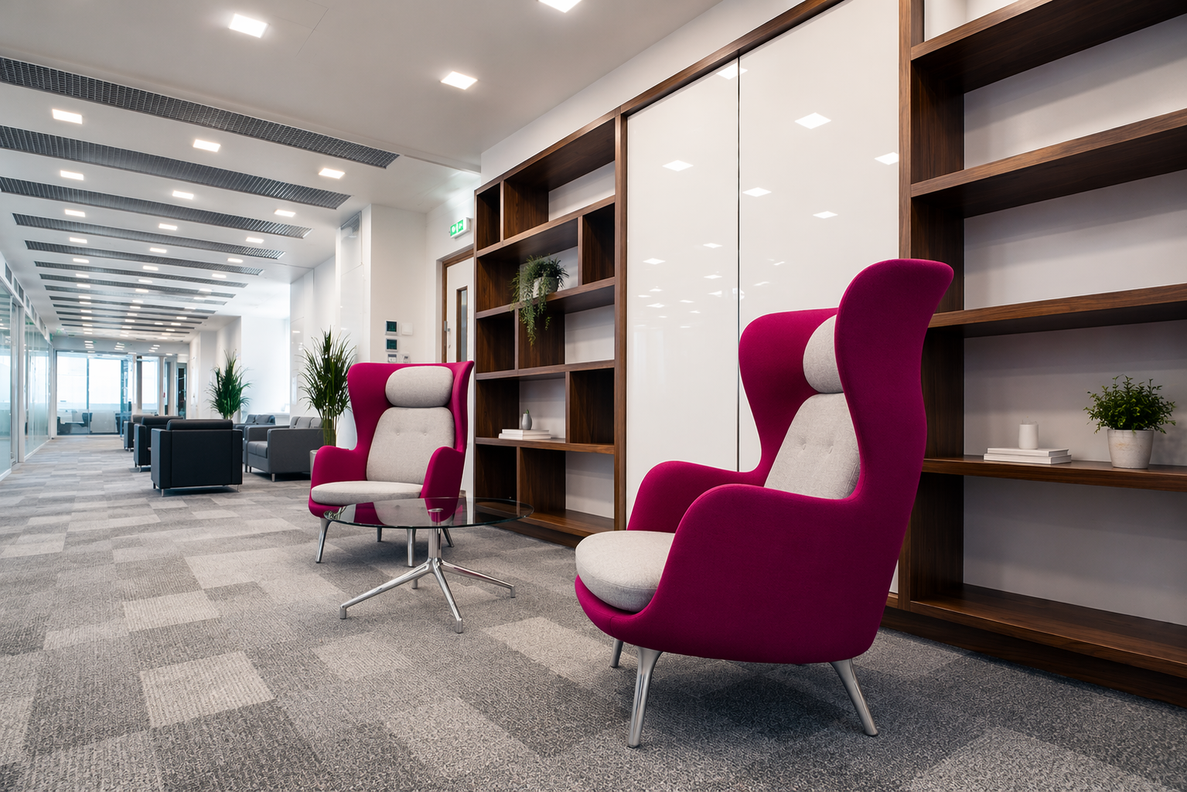
A restrained material palette of glass, timber, soft textiles, and integrated lighting establishes a calm and refined atmosphere throughout the offices. Hospitality-inspired breakout areas, lounges, and collaborative spaces are woven into the overall spatial composition, balancing professionalism with comfort and wellbeing.
A defining feature of the project is the Experience Center located on the top floor, developed in collaboration with an international workplace design team specializing in immersive client and innovation environments. Conceived as a highly flexible and technology-driven setting, the space functions as a platform for presentations, workshops, collaboration, and client engagement, introducing an interactive and future-oriented dimension to the workplace experience.
Rather than functioning solely as a corporate office, the project was envisioned as an adaptable ecosystem where architecture, interior design, and workplace strategy operate as a unified experience tailored to evolving patterns of work and contemporary business culture.
Key Architectural & Workplace Features:
Adaptive reuse of an existing developer-built commercial structure
Agile workplace strategy centered around hot desking and collaborative working
Open-plan layouts promoting flexibility, mobility, and interaction
Transparency and visual connectivity enhancing openness and shared culture
Hospitality-inspired breakout areas and informal meeting spaces integrated throughout
Flexible Experience Center designed for presentations, workshops, and client engagement
Calm and refined material palette of glass, timber, textiles, and integrated lighting
Workplace environment designed to support evolving contemporary working patterns
Architecture & Interior : Vafeades Architecture & George Stamatiou
Interested in collaborating with the studio on a corporate project?